MickPetersen

BEDS5
BATHS3 full 2 partial
SQUARE FEET3,233
MLS#300433
STATUSComing Soon
PROPERTY TYPEResidential - Single Family
SUBDIVISIONTraders View
Property Description
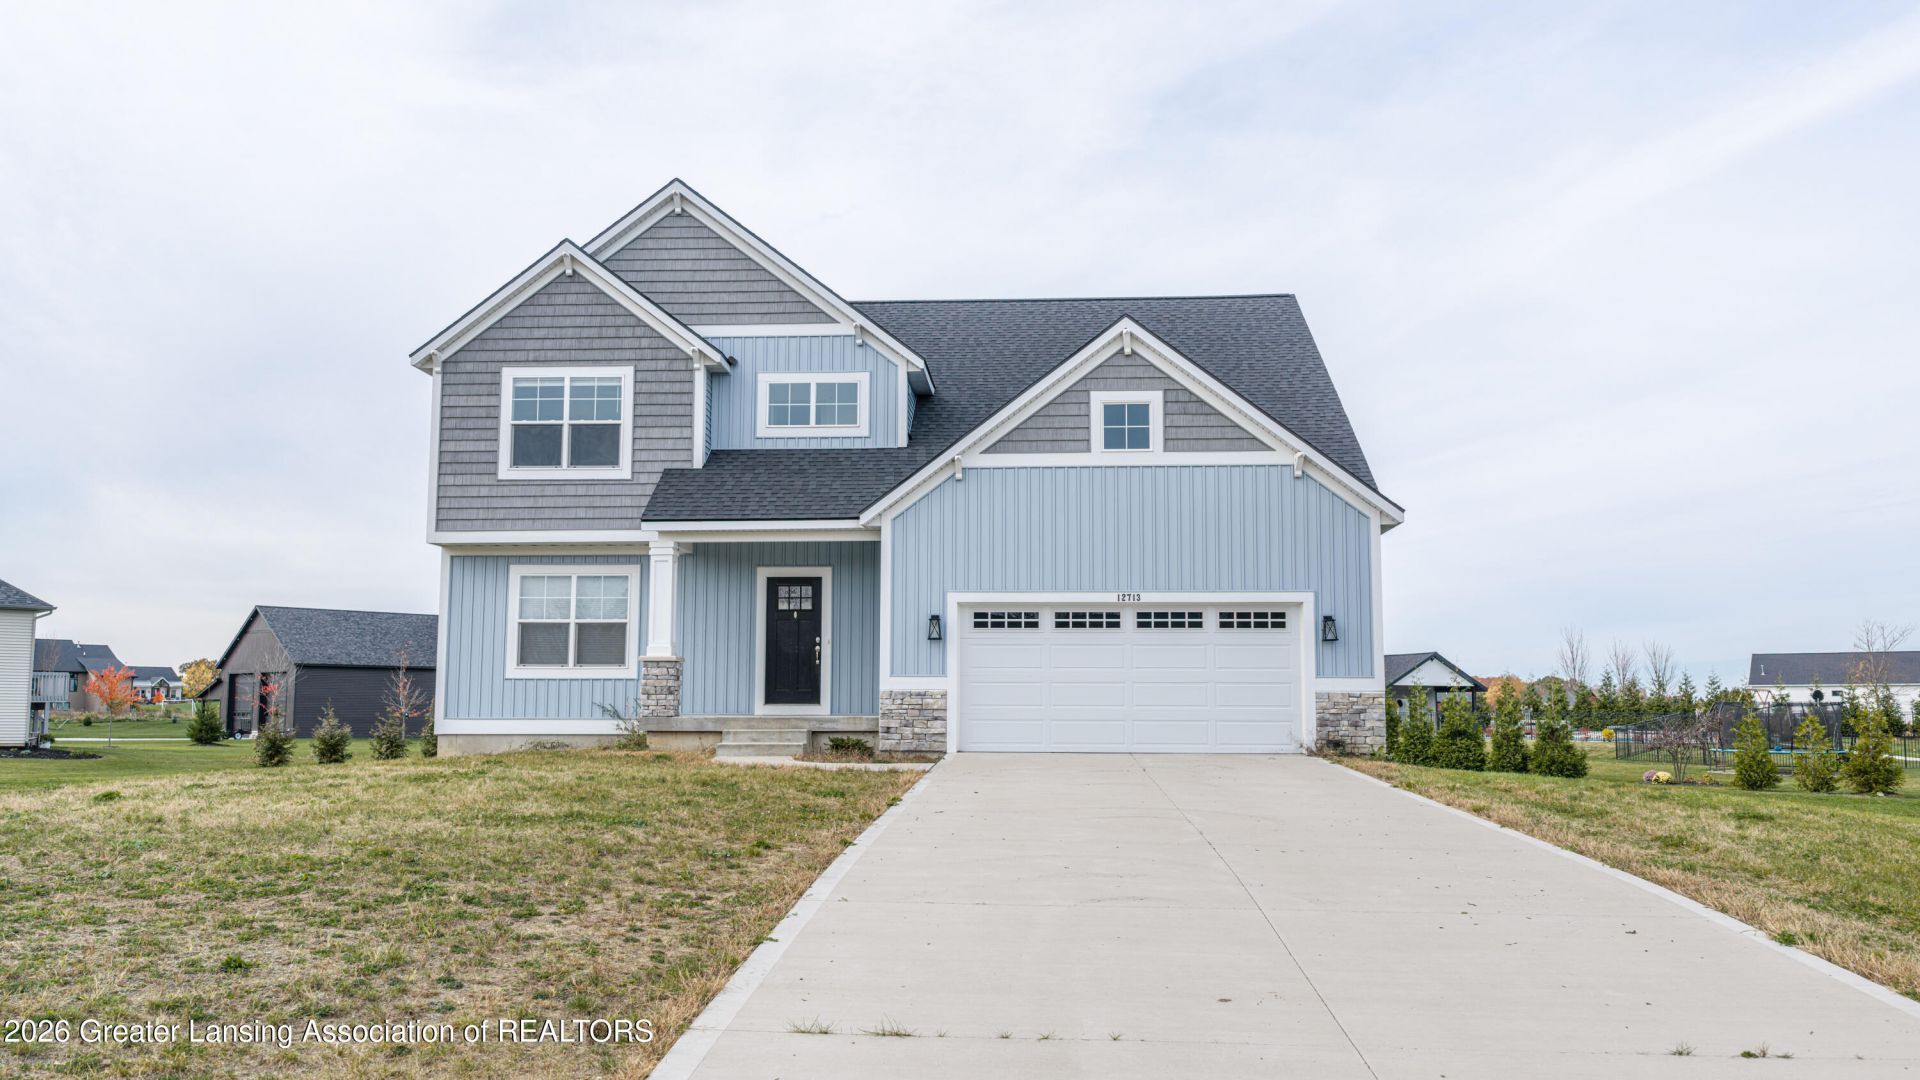
Welcome to 12713 Ridgedale Drive in Allendale! Built in 2024, this beautiful custom-built Craftsman-style home offers 5 bedrooms, 3.5 bathrooms, and 2,397 square feet of thoughtfully designed living space on just over an acre. The spacious kitchen is the heart of the home, featuring quartz countertops, an oversized island, an elegant tile backsplash, a gas range, and a generous walk-in pantry. The inviting living room offers a cozy gas fireplace, while 9-foot ceilings create an open, airy feel throughout the main level. A main-floor bedroom provides flexibility for a home office, guest room, or additional living space. Upstairs, youll find the primary suite with a luxurious en suite bathroom featuring quartz finishes and a freestanding soaking tub, three additional bedrooms, a full bathroom, and the convenience of second-floor laundry. Practical touches, including built-in storage and a mudroom bench area, help keep everyday life organized. The full daylight basement is already plumbed and ready for your finishing ideas, offering an exciting opportunity to expand your living space and create something uniquely yours. Outside, enjoy the expansive backyard and private deck, with plenty of room to relax, entertain, and enjoy the outdoors. Located in the Traders View community, this property offers a wonderful combination of modern construction, generous space, and the opportunity to make a home your own in Allendale. Dont miss your chance to see all that this exceptional property has to offer!
Property Features
Property Type: Residential - Single Family
Cooling: Central Air
Fireplaces: 1
Fuel Type: Gas
Garage: 2 car attached
Heating: Forced Air, Natural Gas
Home Style: Traditional
Lot Size: 1.01 Acres
Roof Type: Shingle
Stories: 2.0
Taxes: $9,557
Feature Descriptions
Appliances: Built-In Gas Oven, Dishwasher, Microwave, Range, Refrigerator
Association/Condo Fee: 500/Annually
Association Amenities: Other
Days on Site: 3
Exterior: Vinyl Siding
Fireplace: Gas Log, Living Room
Flooring: Combination
HOA Y/N: Yes
Laundry: Laundry Room, Upper Level
Lot Dimensions: 343 x 287 x 233
Parcel #: 70-09-14-200-025
Parking: Attached, Driveway, Garage, Garage Door Opener, Garage Faces Front, Inside Entrance
Security Features: Smoke Detector(s)
Sewer: Septic Tank
SQFT Total: 3600
Water: Public
Listed By / Shown By
Listed By
Agency Name: EXP Realty - Lansing
Shown By
Agent Name: Mick Petersen
Agent Phone: Cell: (419) 265-7233
Agency Title: Key Realty

Estimate Your Payment
Estimated Payment
$ 3,915.08 per month $2,964.11 Principal & Interest $796.42 Property Tax $154.55 Homeowner's InsuranceChange Payment Information

Privacy Policy / DMCA Notice / ADA Accessibility


This site is hosted, designed and copyright
© 1994 - 2026 by
Delta Media Group, Inc. -- Patent Pending --
Agency License Information: 1-877-539-7589 | Ohio Lic# REC.2010002888 6800 W Central Ave #B, Toledo, OH 43617 | Michigan Lic# 6505366134 8040 Summerfield Rd, Lambertville, MI 48144 | Indiana Lic# RC52400106 3029 W Smith Valley Rd #211, Greenwood, IN 46142 | West Virginia LIC# 010306 Erin Rickman, Broker. 410 Market St #3, Parkersburg, WV, 26101 | Colorado LIC# EC.100108419 603 Rood Ave, Grand Junction, CO 81501 | Nevada LIC# B.0146350.LLC 9190 Double Diamond Pwky, Reno, NV 89521 | Florida LIC# CQ1073507 16638 Mooner Plank Cir, Wimauma, FL 33598 | Illinois LIC# 481014661 640 S Washington St. Suite 212, Naperville, IL 60540
12713 Ridgedale Drive | MLS# 300433
This single family home located at 12713 Ridgedale Drive, Allendale, MI 49401 is currently listed for sale with an asking price of $529,900. This property has 5 bedrooms and 3 full and 2 partial baths with 3233 sq. ft. Ridgedale Drive is located in the Traders View subdivision. Search Traders View real estate on mickpetersen.ikeyrealty.com today.